
Family Room Design
Every villa has a showpiece room. But your family doesn't live in the showpiece. Your family lives in the room where homework happens next to the football match, where Friday gatherings spill across three sofas, where the youngest falls asleep mid-movie and nobody wants to move her. The family room is where 80% of home life happens — and yet, in most Dubai villas, it receives 20% of the design attention. We think that ratio is exactly backwards. The market context makes this room matter even more. Dubai villa prices climbed roughly 12% year-on-year in 2026, with families — not speculators — driving demand as buyers plan for long-term living and choose villas precisely for space, privacy, and family life. Meanwhile, premium fit-out spend in Dubai's villa segment now exceeds AED 9,000 per square metre (Mordor Intelligence). When families are paying record prices to live they do not flip the room where living actually happens becomes the most important design brief in the house. As a leading interior and architectural design company in the Middle East, we observe a decisive shift in what Dubai villa owners ask for: less formality, more life. Clients who once briefed us on chandeliers now brief us on movie nights, gaming corners, tea rituals, and where grandmother sits. The family room has quietly become the true heart of the Gulf Villa and designing it well is a craft of its own.
Family Room vs. Formal Majlis: Two Rooms, Two Jobs
In the Gulf home, this distinction is everything — and it’s the first thing we clarify with every client.
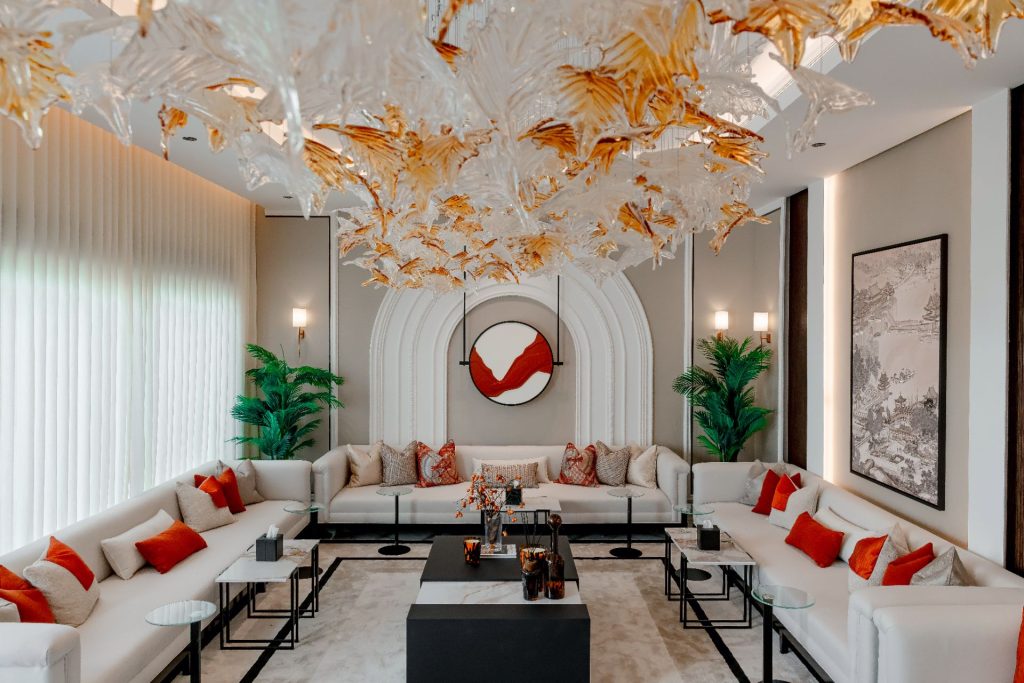
The formal majlis receives guests. It performs. It is symmetrical, composed, and dressed for the most important visitor you will ever host.
The family room receives you. It absorbs. It is where shoes come off, formality dissolves, and the day ends.
The most common mistake we encounter in Dubai villas is designing the family room as a smaller copy of the majlis — stiff seating in a formal arrangement that nobody actually relaxes in. The result is a house with two performance spaces and nowhere to live. In our experience, the finest Gulf homes treat these rooms as deliberate opposites: the majlis honours the guest; the family room honours the family. Same quality of materials and craft — completely different posture.
Privacy architecture matters here too. We plan circulation so guests reach the majlis without ever crossing the family zone — the privacy gradient that defines gracious Gulf living. Get this adjacency right at the layout stage, and both rooms work forever. Get it wrong, and no amount of beautiful furniture fixes it.
The Principles of Luxury Family Room Design
1. Zone the Room Like a Small Neighbourhood
A great family room is not one space — it is three or four, living together. The media zone anchored on the screen. The conversation zone angled for faces, not television. The quiet corner — an armchair, a lamp, a bookshelf — for the reader in every family. And increasingly, a games or activity zone for children and teenagers. We define these zones without walls: through ceiling design, rug placement, lighting pools, and furniture geometry. The room reads as one generous space but functions as several.
2. Seat for Sunday Night and Friday Gathering
The seating brief in a Gulf family room is unique: it must be intimate for four on a weeknight and expansive for eighteen on Friday. Our answer is layered seating — a deep modular sofa as the everyday anchor, supplemented by beautiful occasional chairs, upholstered ottomans, and floor-friendly majlis-style pieces that multiply capacity without cluttering the daily room. Every anchor piece can be produced by our in-house custom furniture studio, proportioned exactly to your room.
3. Choose Materials That Forgive
This is the room where luxury must be liveable. Performance velvets and bouclés that shrug off juice and coffee. Stain-treated natural fabrics. Stone and porcelain surfaces that laugh at Lego. Rounded joinery corners where toddlers run. As designers, we observe that the most successful family rooms in our portfolio are the ones where nothing is off-limits to the children — because everything was specified knowing the children were coming.
4. Design the Screen Into the Architecture
The television is the family room’s awkward guest: essential, but never allowed to dominate. We resolve it architecturally — recessed media walls in fluted timber or stone, concealed cabinetry that closes over the screen, or dedicated media zones angled away from the conversation area. Acoustic design travels with it: soft ceilings, layered textiles, and panelling that keep movie night inside the movie zone, not echoing through the villa.
5. Different Lighting layers
No room in the house needs more lighting flexibility. Bright and even for board games and homework. Layered and warm for hosting. Down to a low glow for the film. We engineer family rooms with three to four independent lighting layers — architectural, task, accent, and decorative — programmed into one-touch scenes. In our observation, lighting scenes change how a family uses a room more than any piece of furniture ever will.
6. Connect Indoors to Out
In Dubai, the family room should not end at the glass. From October to April, the terrace is the family room’s second half. We design the two as one continuous environment — flooring that flows through, sliding pockets that disappear, a shaded outdoor lounge with its own ceiling fans and lighting scenes. Our in-house landscape architecture team designs this indoor-outdoor seam as a single composition, because that is exactly how your family will use it.
7. Build in the Storage Area You’ll Actually Use
Family life produces things: toys, consoles, blankets, board games, chargers, the everything drawer. Luxury is not the absence of these things — it is their effortless disappearance. Full-height concealed joinery, window seats with deep drawers, media walls with hidden compartments. A family room with generous invisible storage stays photograph-ready with five minutes’ notice. One without it never does.
Family Room Styles for the Dubai Villa
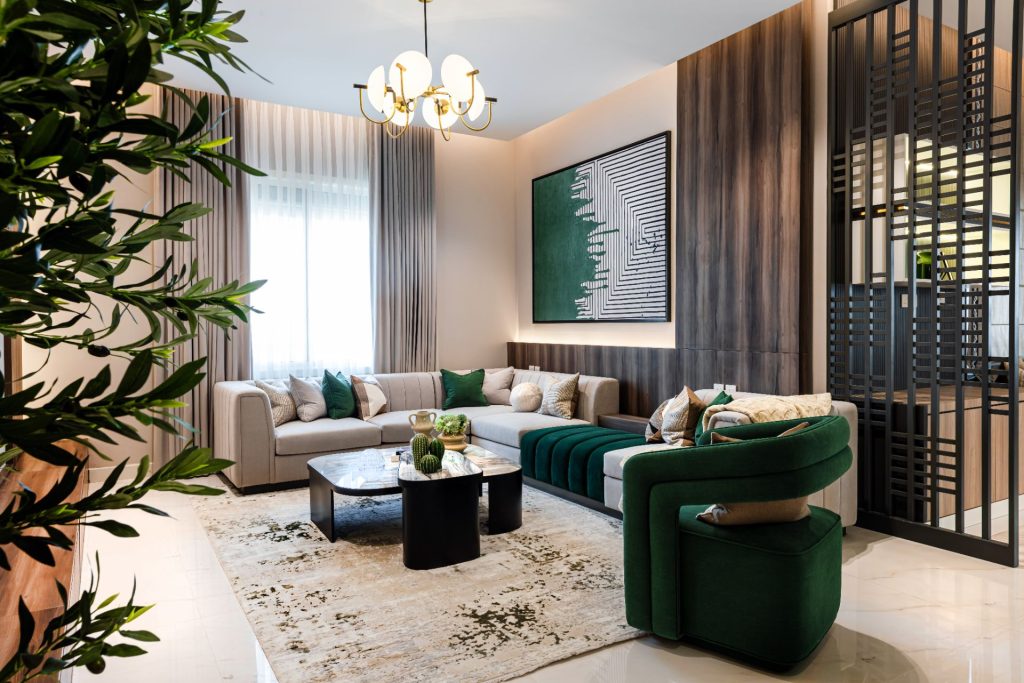
Warm Contemporary — Textured neutrals, timber slats, bouclé and linen, soft curves. The most requested family room language in Dubai Hills Estate and Tilal Al Ghaf, and for good reason: it flatters daily life.
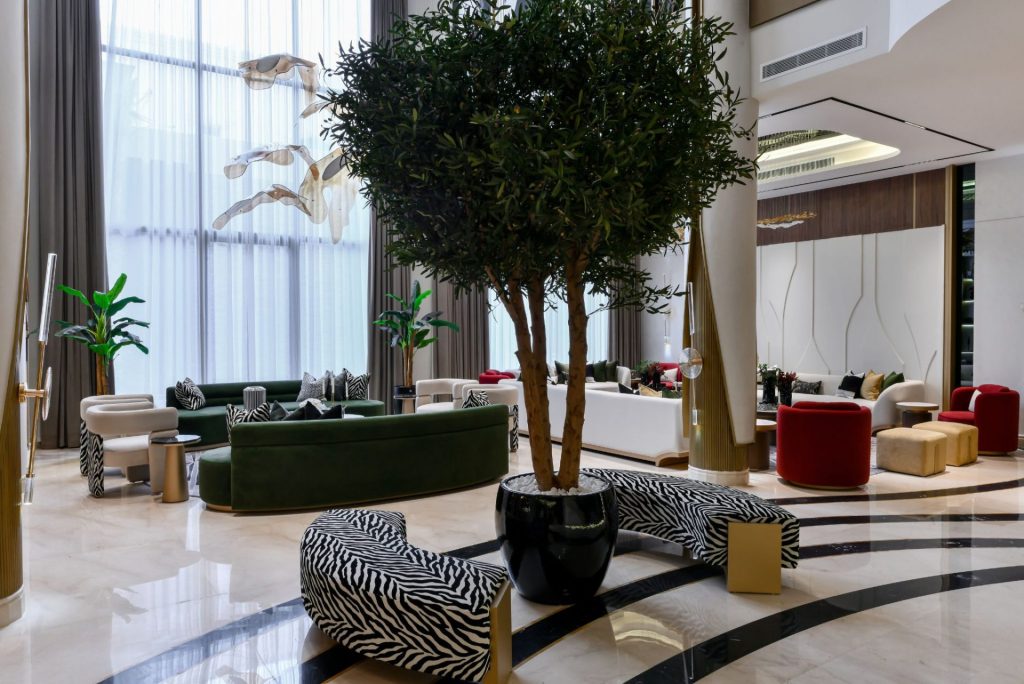
Art Deco Comfort — Our signature, softened for family living: fluted joinery, brass details, and jewel-toned velvets in performance grades. Glamour that welcomes bare feet.
Contemporary Arabic Family Majlis — Floor-adjacent seating reimagined with modern tailoring, geometric screens filtering light, and craft details that connect children to heritage daily — not just on occasions.
Resort Casual — Travertine, rattan, linen, and greenery for Palm Jumeirah and garden-facing rooms. Holiday ease, every day.
Classic Family Elegance — Panelled walls, deep-skirted sofas, and timeless symmetry for families who want the family room to whisper what the majlis declares.
What Does Luxury Family Room Design Cost in Dubai?
Honestly: a fully designed luxury family room — bespoke joinery, custom anchor furniture, layered lighting, media wall, and finishes — is a meaningful investment, sitting within Dubai’s premium fit-out band of AED 9,000+ per square metre for top-tier villa work.
But weigh it against usage. This is the most-occupied room in the villa — the one your family will use for thousands of hours a year. Cost per hour of actual family life, no room in the house delivers more. And in a resale market where family buyers dominate demand, a masterfully executed family room is one of the first spaces that convinces the next family this is their home.
As with every Art Deco Design project: transparent, itemised scope from day one. No surprises.
Our Process: From How You Live to Where You Live
- The Living Interview — Before sketches, we map your family’s real week: who gathers when, screen habits, hosting rhythms, children’s ages and how the room must grow with them.
- Concept & Layout — Zoning plans, 3D visualisations, and material palettes — so you see movie night before we build it.
- Technical Design — Joinery details, acoustic strategy, lighting calculations, AV integration, and MEP coordination in full drawing packages.
- Execution & Supervision — We build what we design, with our own project supervision and general contracting. One accountable team from drawing to done.
- Custom Furniture & Styling — Bespoke sofas and media walls from our furniture studio, styled down to the throw your daughter will claim as hers.
FREE CONSULTATION
WE WOULD LOVE TO HEAR FROM YOU ! Feel free to reach us by email or call.
Frequently Asked Questions
How is a family room different from a living room?
In the Gulf home, the living room often refers to the formal majlis for guests, while the family room is the private, everyday space for the household. We design them as complementary opposites — same craft standard, entirely different character and privacy level.
Can you redesign just our family room without touching the rest of the villa?
Absolutely. Single-room transformations are among our most requested engagements — and the family room delivers the most daily impact of any room you could start with.
How do you make a luxury family room child-proof without making it childish?
Specification, not compromise: performance fabrics in beautiful weaves, durable stone and porcelain, rounded joinery details, concealed storage, and anchored furniture. The room looks like a design magazine and survives like a playroom.
Can the family room double as a home cinema?
Yes — through zoned lighting scenes, acoustic treatment, and concealed projection or large-format screens. For families wanting full cinema immersion, we often pair a media-capable family room with a dedicated basement cinema.
How long does a family room project take?
Design typically takes 4–8 weeks; execution runs 8–14 weeks depending on joinery scope and custom furniture lead times. We phase works to minimise disruption to family life.