Lobby Entrance Design in Dubai, UAE
A guest decides how much your hotel room is worth before they see the room. A diner decides whether your restaurant is "worth it" before they taste the food. A buyer decides whether your residential tower is prime or ordinary before the lift doors open. These judgements happen in the same place: your lobby.
Lobby Entrance Design Styles We Deliver
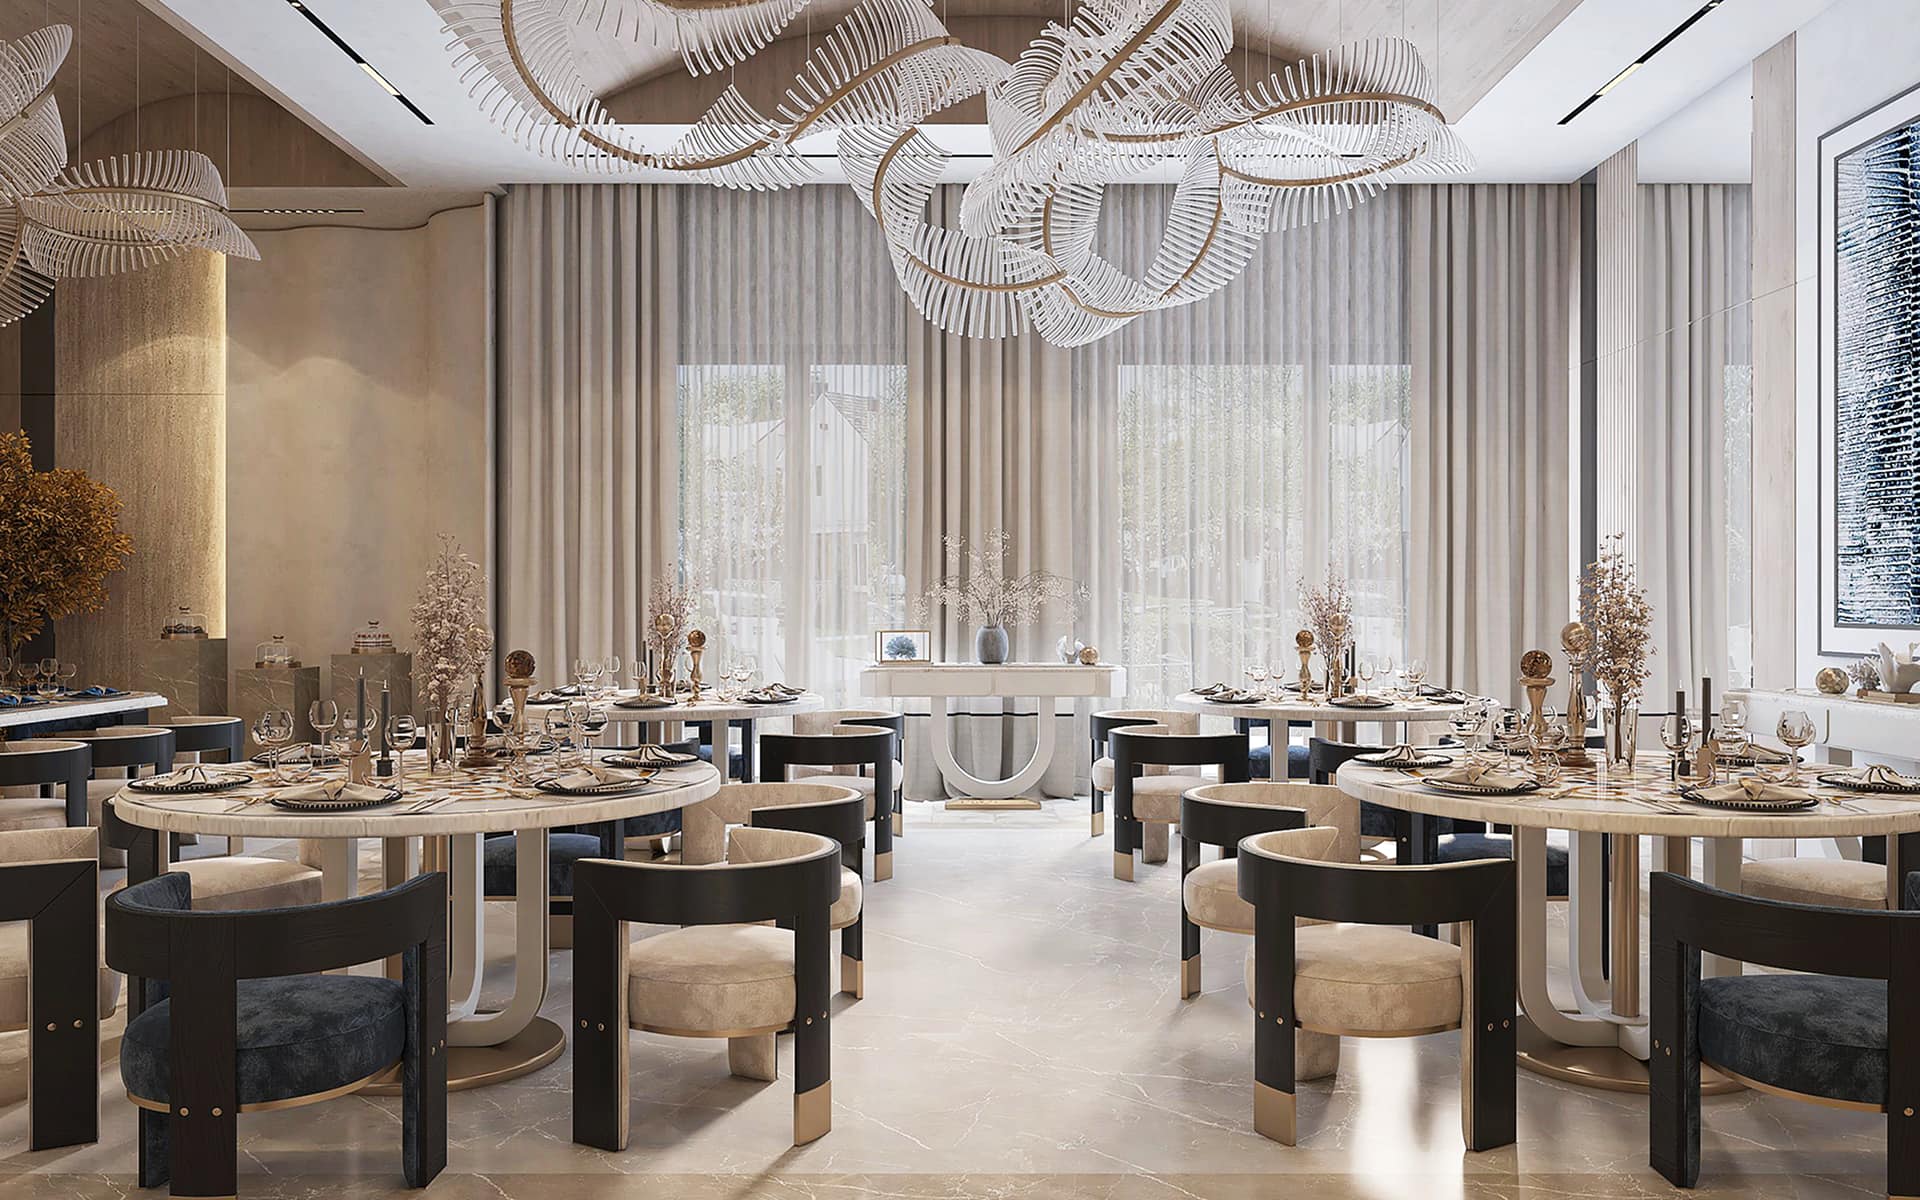
Art Deco Grandeur
Our signature: stepped geometry, brass and marble, radiant symmetry. The definitive lobby language since the great hotels of the 1920s and the one we speak most natively of any studio in the region.
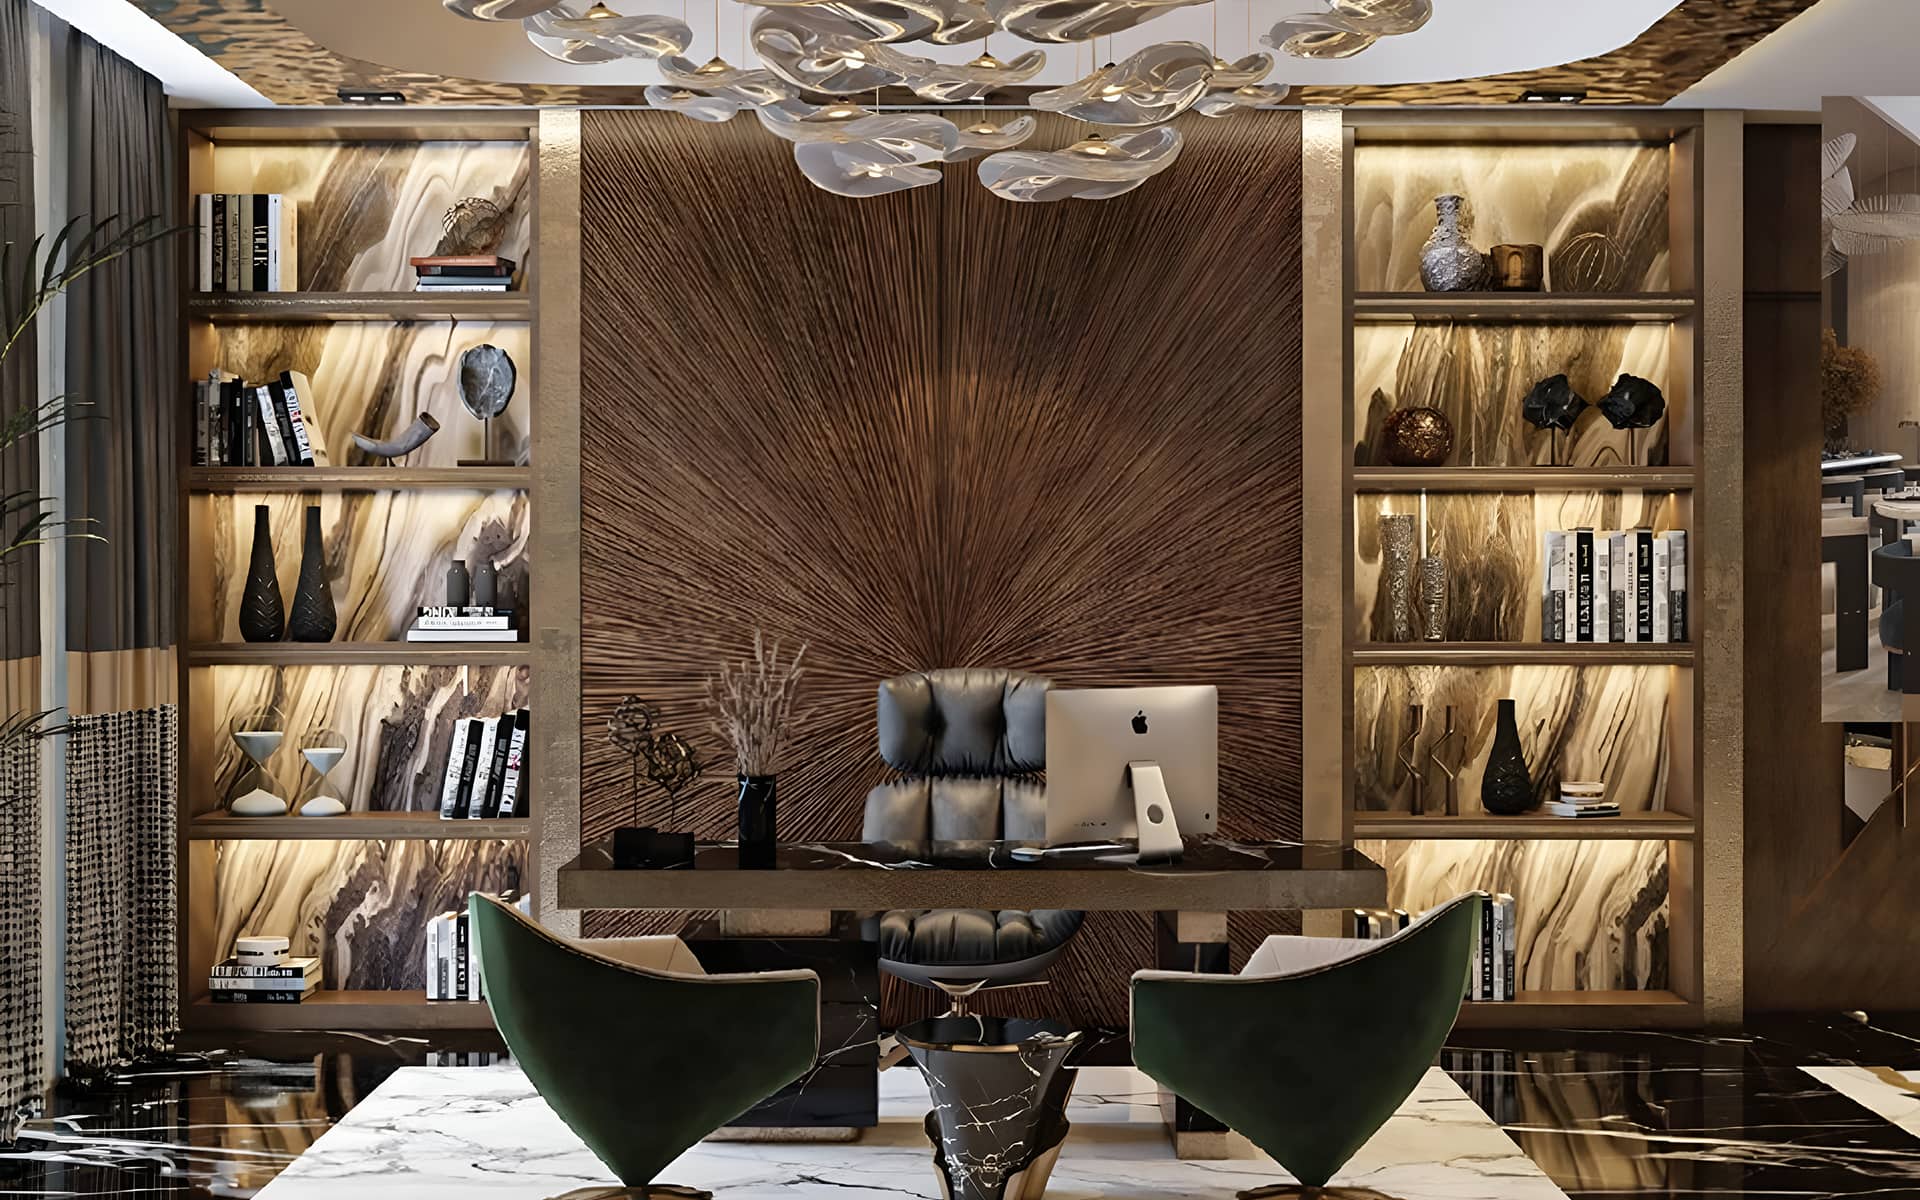
Modern Minimal Luxury
Monolithic stone, warm neutrals, precise shadow gaps. The language of Dubai's newest branded residences.
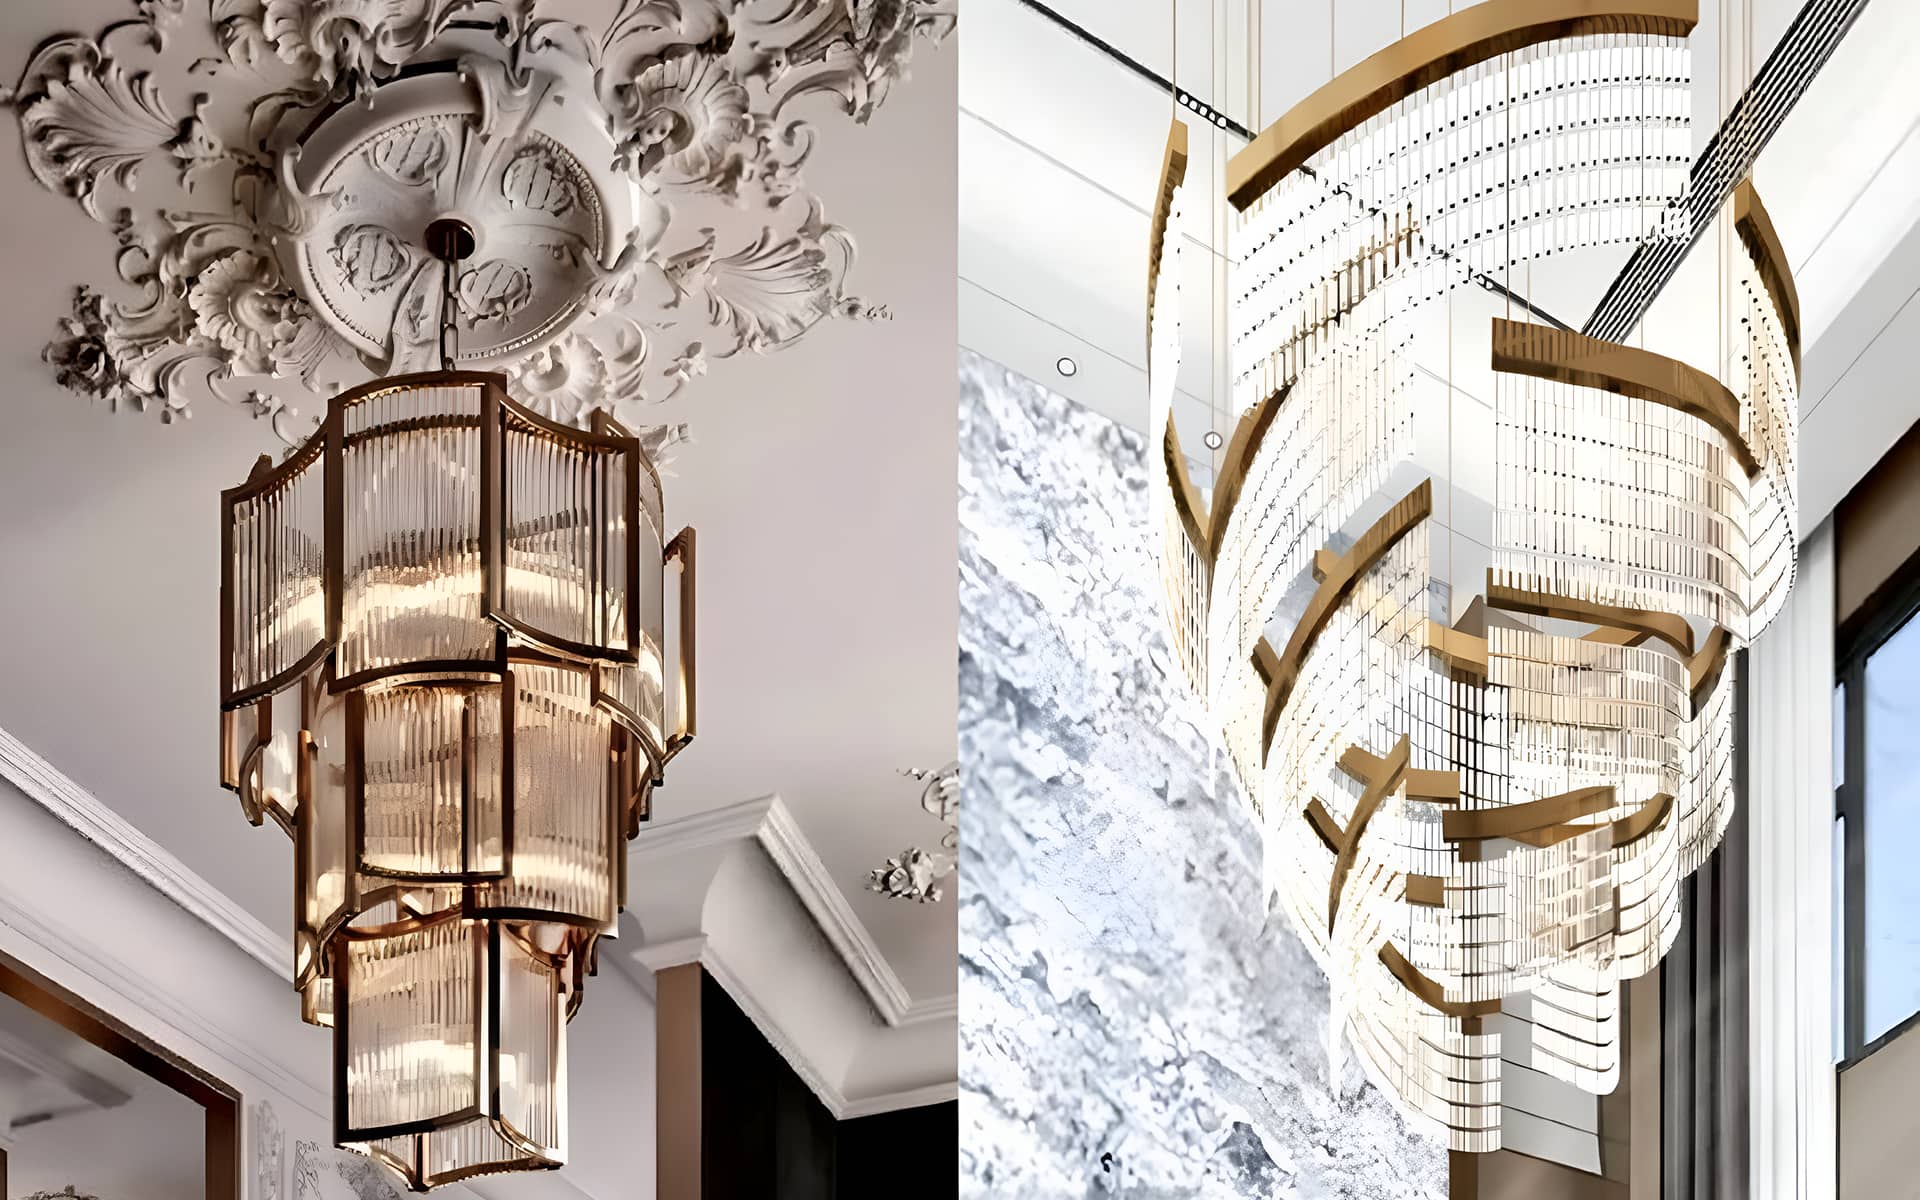
Contemporary Arabic
Mashrabiya screens, geometric shadow play, courtyard calm. Rooted, elegant, and increasingly requested by operators seeking regional authenticity.
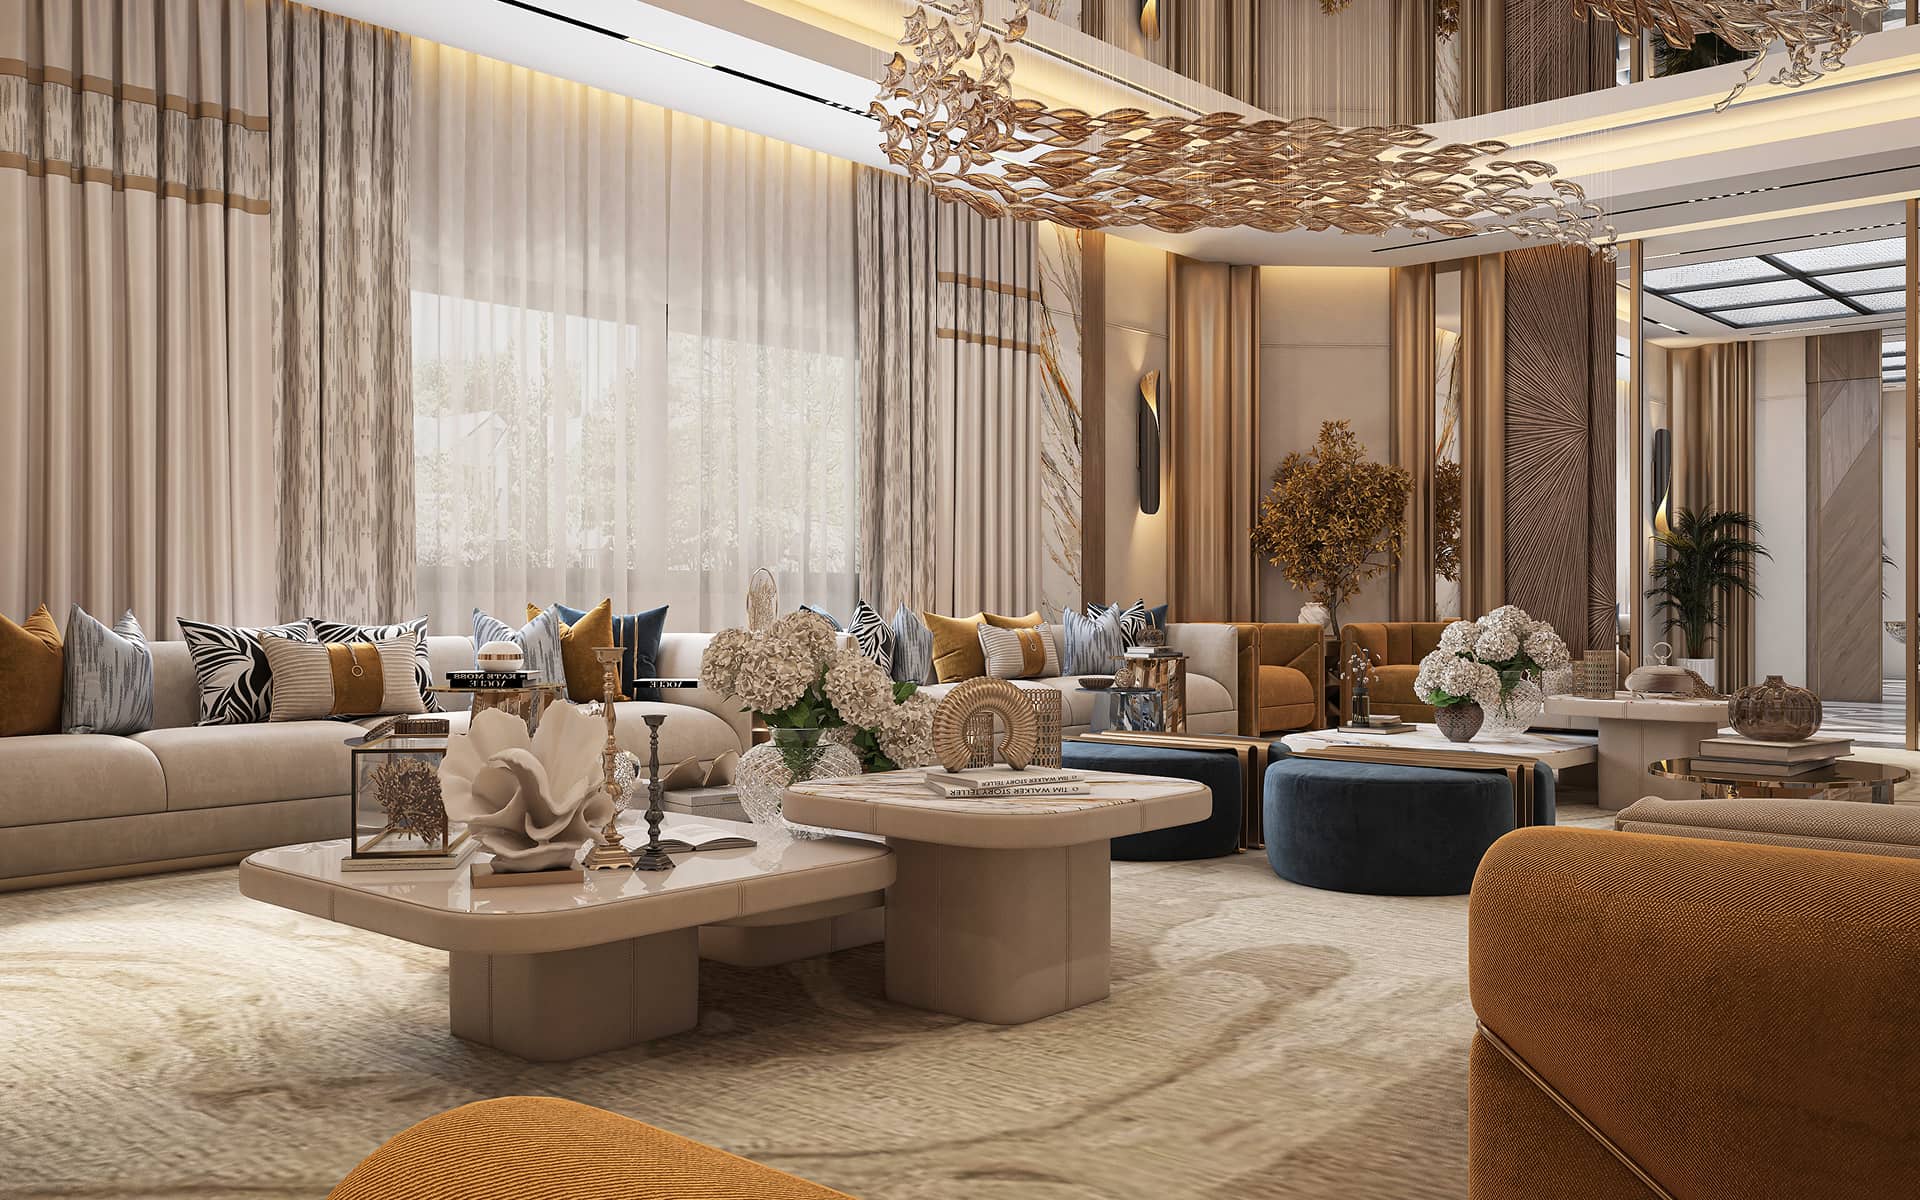
Resort-style design
Water, greenery, travertine, and filtered daylight. The Palm Jumeirah and beachfront vocabulary.
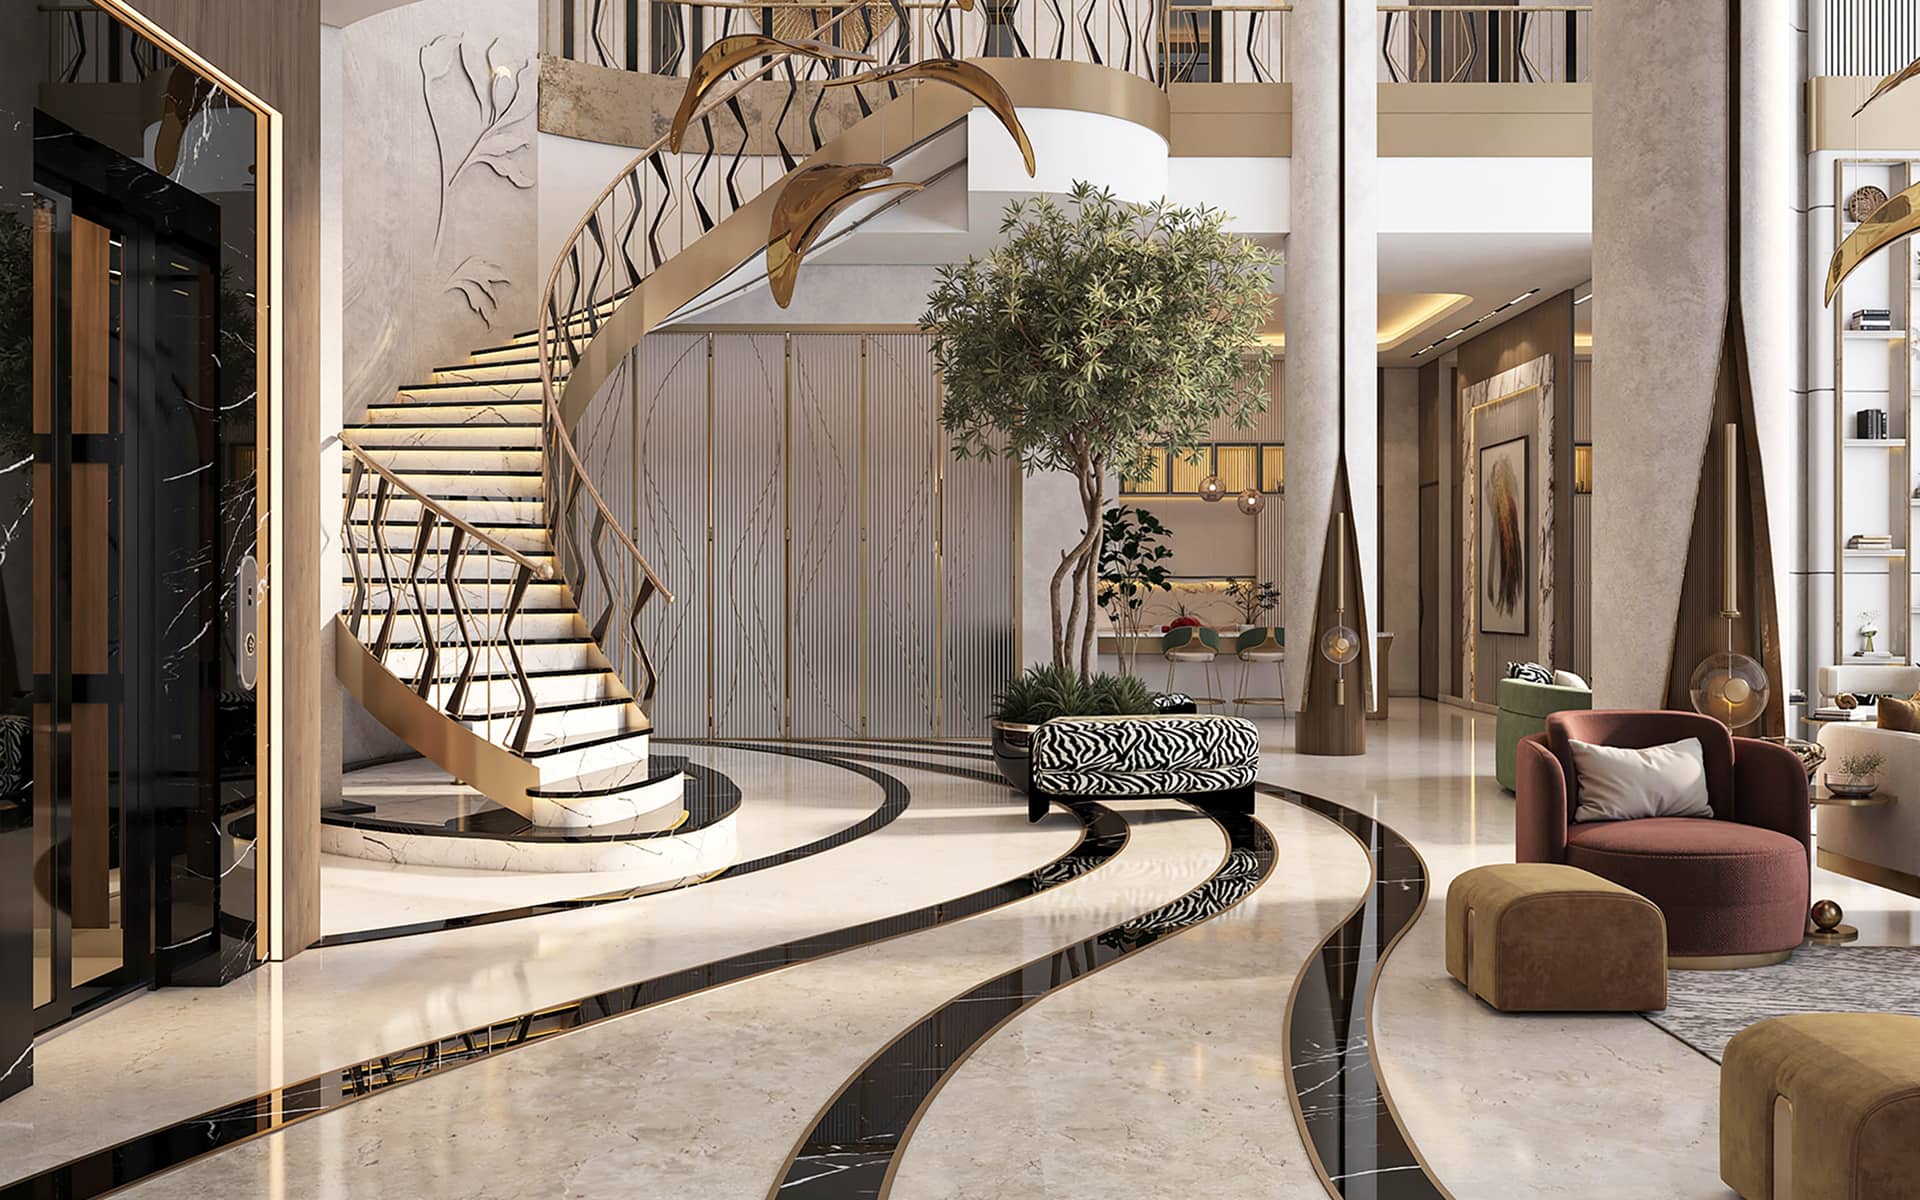
Classic European
Coffered ceilings, chandeliers, and formal axis for properties trading on timeless prestige.
Our Process: Designed for Owners and Operators
01 / Brief & Brand Immersion
Your positioning, your guest profile, your operational flows, your competitive set. For operators: your brand standards, integrated from day one.
02 /Concept Design
Arrival narratives, 3D visualisations, and material palettes so stakeholders and brand teams approve with confidence.
03 / Technical Design
Full packages: stone layouts, ceiling details, lighting calculations, MEP and life-safety coordination, and authority approvals handled by our team.
04 /Execution & Supervision
As a firm offering project supervision and general contracting, we build what we design including night-works and phased programmes for live properties. One team. One standard. Zero excuse gaps between designer and contractor.
05 / Styling & Handover
Custom furniture from our in-house studio, art curation, scent and lighting scenes commissioned, and a lobby handed over ready for its first photograph.
How We Engineer the Luxury Arrival
The Threshold & Façade Transition
The lobby begins on the pavement. Canopies, portal framing, signage lighting, and door choreography (revolving, pivot, or automated glass) must announce the brand before a hand touches a handle. In Dubai’s climate, the threshold also performs: air curtains and vestibules that manage the 45°C-to-22°C transition without a wall of wind.
The Volume Moment
Great lobbies trade floor area for height. A double- or triple-height volume even a partial one creates the intake of breath that defines arrival. Where volume is fixed, we manufacture it: mirrored ceiling coffers, vertical lighting, and sightlines that borrow depth.
The Reception Desk as Sculpture
The desk is the altar of the arrival ritual. We design reception counters as monolithic objects book-matched stone, backlit onyx, fluted bronze positioned on axis with the entrance so the eye lands exactly where the operation needs it to.
Wayfinding Through Design, Not Signage
A luxury lobby should need almost no signs. Lifts, F&B, and amenities are found through lighting gradients, floor material transitions, and architectural framing. As designers we observe that the amount of signage in a lobby is inversely proportional to the quality of its spatial planning.
Materials Engineered for Traffic
A lobby endures more footfall in a month than a villa does in a decade. We specify accordingly: dense granites and porcelains at circulation paths, protected feature stones at walls, metals with honest patinas, and detailing designed to look better not worse after five years of Dubai’s traffic and intense sunlight.
Our Locations
UAE
We proudly offer comprehensive interior design services across the UAE, including Dubai, Sharjah, and Al Ain. Our designers specialize in creating functional, elegant, and inspiring spaces, delivering both modern solutions and luxury interior design services tailored to homes, offices, and communities.
KSA
In KSA, our interior design service extends to residences, offices, and hospitality spaces. We blend cultural awareness with innovation, providing best interior design services that transform spaces into timeless environments that are practical, stylish, and aligned with client needs.
UAE Factory
Our UAE Factory is the backbone of our interior solutions, equipped with advanced technology and skilled craftsmanship. We specialize in producing bespoke furniture, décor, and custom elements that complement modern and luxury interiors.
Why Dubai's Villa Owners Choose Art Deco Design
Founded in 2018, Art Deco Design is one of the region's most awarded design firms, delivering architecture, interior design, landscape architecture, custom furniture, and contracting from our studios in Dubai (Donna Towers, Dubai Silicon Oasis) and Riyadh (Al Malqa).
Our Clients
Here's what our satisfied clients are saying
GOOD Based on 17 reviews
 Posted on Google
 سارة الرشيد31/08/2024
Trustindex verifies that the original source of the review is Google.
السلام عليكم .. الصراحة شركة وايد محترمين كان عندنا تجربة ناجحة جدا مع المصمم المبدع نبيه عفارة ... انسان خلوق وصبور طلبنا تعديلات للبيت اكثر من مرة وكان متعاون والنتيجه اكثر من ممتازة جزاكم الله خير ..Posted on Google الهنوف الشهيل31/08/2024سرعة انجاز والشركات محترمين.. ربنا يوفقكم اشتغلت معاهم وكانت التجربة ممتازة أوصي بهم ...Posted on Google
 gaser mans22/08/2024مشاء الله عليهم مبدعين فى التصميم والتنفيذ وسرعة فى الانتهاء من الفيلاPosted on Google
 AHMD Homs22/08/2024ما شاء الله 😍😍Posted on Google
 Hamza Ayoush22/08/2024ما شاء الله صرحة شركة محترمة جدا قمة في الرقي وقمة في الاجتهاد وتيم محترم جدا ❤️❤️
Frequently Asked Questions
What makes a good lobby?
A good lobby feels welcoming, spacious, and well-designed. The right lighting, furniture, materials, and layout create a strong first impression while keeping the space practical.
What are three types of lobbying?
In interior design, lobbies are commonly designed as hotel lobbies, office lobbies, and residential lobbies. Each has a different purpose, style, and atmosphere.
What are the different types of lobbies?
Common types include residential, hotel, corporate, commercial, healthcare, and apartment lobbies. The design depends on the building, users, and overall brand or architectural style.
Is lobby the same as corridor?
No. A lobby is a larger entrance or gathering space, while a corridor is mainly designed to connect different rooms or areas.
How to design a lobby space?
Start with the layout and flow, then build the design around lighting, seating, materials, colors, and focal points. The goal is to make the space both functional and visually inviting.
What are current trends in lobby design?
Current trends focus on warm minimalism, natural materials, statement lighting, comfortable seating, greenery, and elegant textures. Designs are becoming more personal and experience-driven.